
A Turnkey Approach — Start to Finish
Our team is excited about the opportunity to work through the entire Sanctuary Shift process of designing and building with you. Our priority is to make it an experience you will enjoy and leave you with a refined home you will be excited to entertain and create memories in.
When you choose Harlequin Design Studio for your renovation or addition project, you gain a dedicated partner committed to navigating any obstacle and delivering a final result you’ll love for years to come.
We understand that home renovations can be overwhelming. Challenges and unexpected issues are common in any renovation project—but that’s where we come in. Our goal is to provide clear communication, steady support, and reliable service to make your experience as stress-free as possible.
Exclusively Refined Design Services
Artisan Wardrobe Design
Custom storage systems engineered to the millimeter — walk-in wardrobes, reach-in closets, and dressing rooms that transform the mundane act of getting dressed into a daily luxury. Every configuration, finish, and fitting is chosen to reflect your lifestyle and elevate your mornings.
Begin Your Design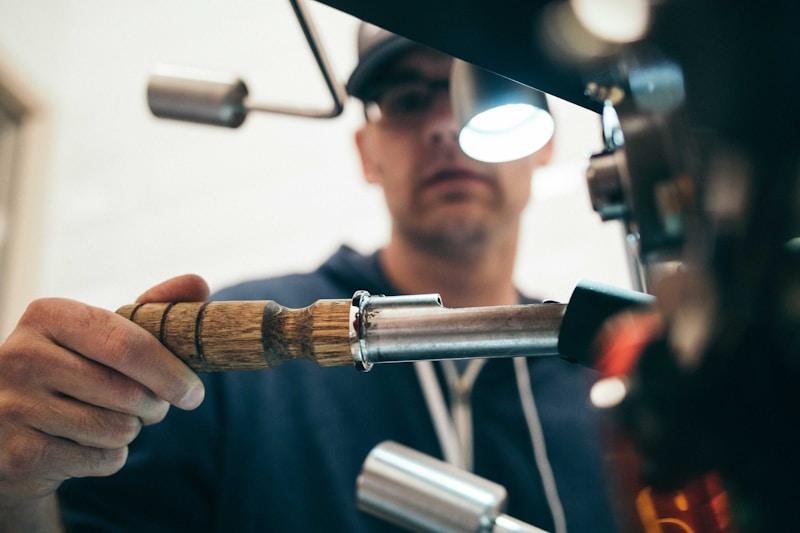 Closet Design
Laundry Room & Mudroom
Hardworking spaces deserve the same level of craftsmanship as the rest of your home. Harlequin reimagines laundry rooms and mudrooms with premium cabinetry, thoughtful built-in organisation, and finishes that make everyday tasks genuinely pleasurable rather than merely functional.
Begin Your Design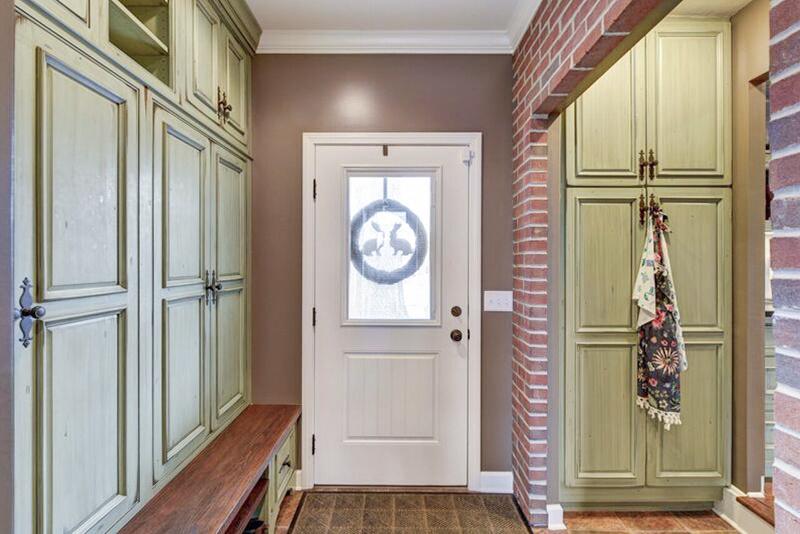 Laundry · Mudroom
Kitchen Renovation & Expansion
Your kitchen is the beating heart of your home. Harlequin reimagines it from the ground up — layout transformations, custom cabinetry, luxury appliance integration, and curated countertop selections — creating a culinary space that inspires both the extraordinary dinner party and the quiet weekday morning.
Begin Your Design Kitchen
Luxurious Bath Retreats
Spa-calibre sanctuaries designed around you — freestanding soaking tubs, frameless steam showers, radiant heated floors, and handcrafted tile work that transforms your bathroom into the most personal room in the home. From the first sketch to the final towel bar, every detail is deliberately chosen.
Begin Your Design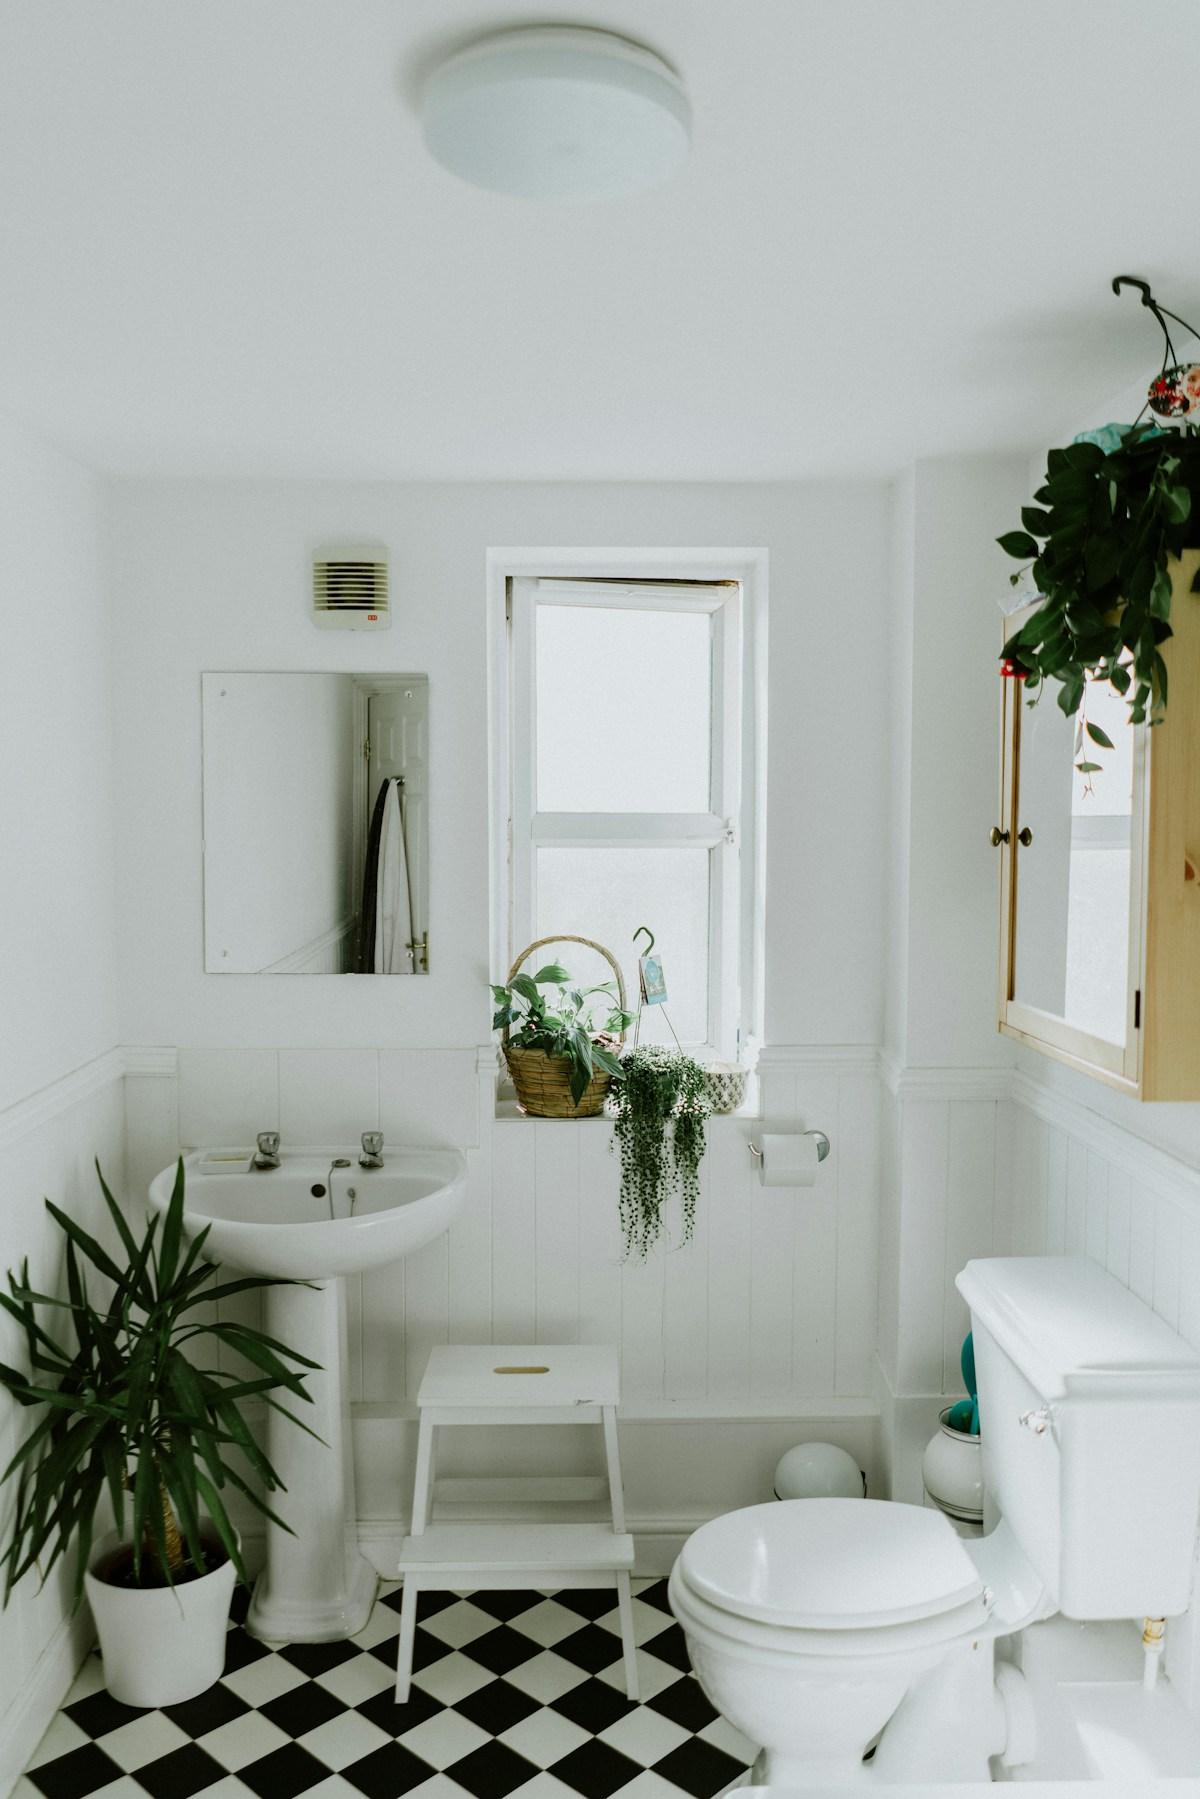 Bath Retreat
Basement Transformations
Unlock the hidden potential beneath your feet. Harlequin transforms unfinished or underperforming basements into polished home theatres, temperature-controlled wine cellars, recreation rooms, home offices, or in-law suites — all executed with the same uncompromising quality as every room above grade.
Begin Your Design Basement
Outdoor Living Spaces
The luxury of your home doesn’t have to end at the back door. Harlequin designs and builds covered patios, outdoor kitchens, pergolas, and curated hardscaping that extend your living space into the natural world — spaces where summer evenings become something worth savouring.
Begin Your Design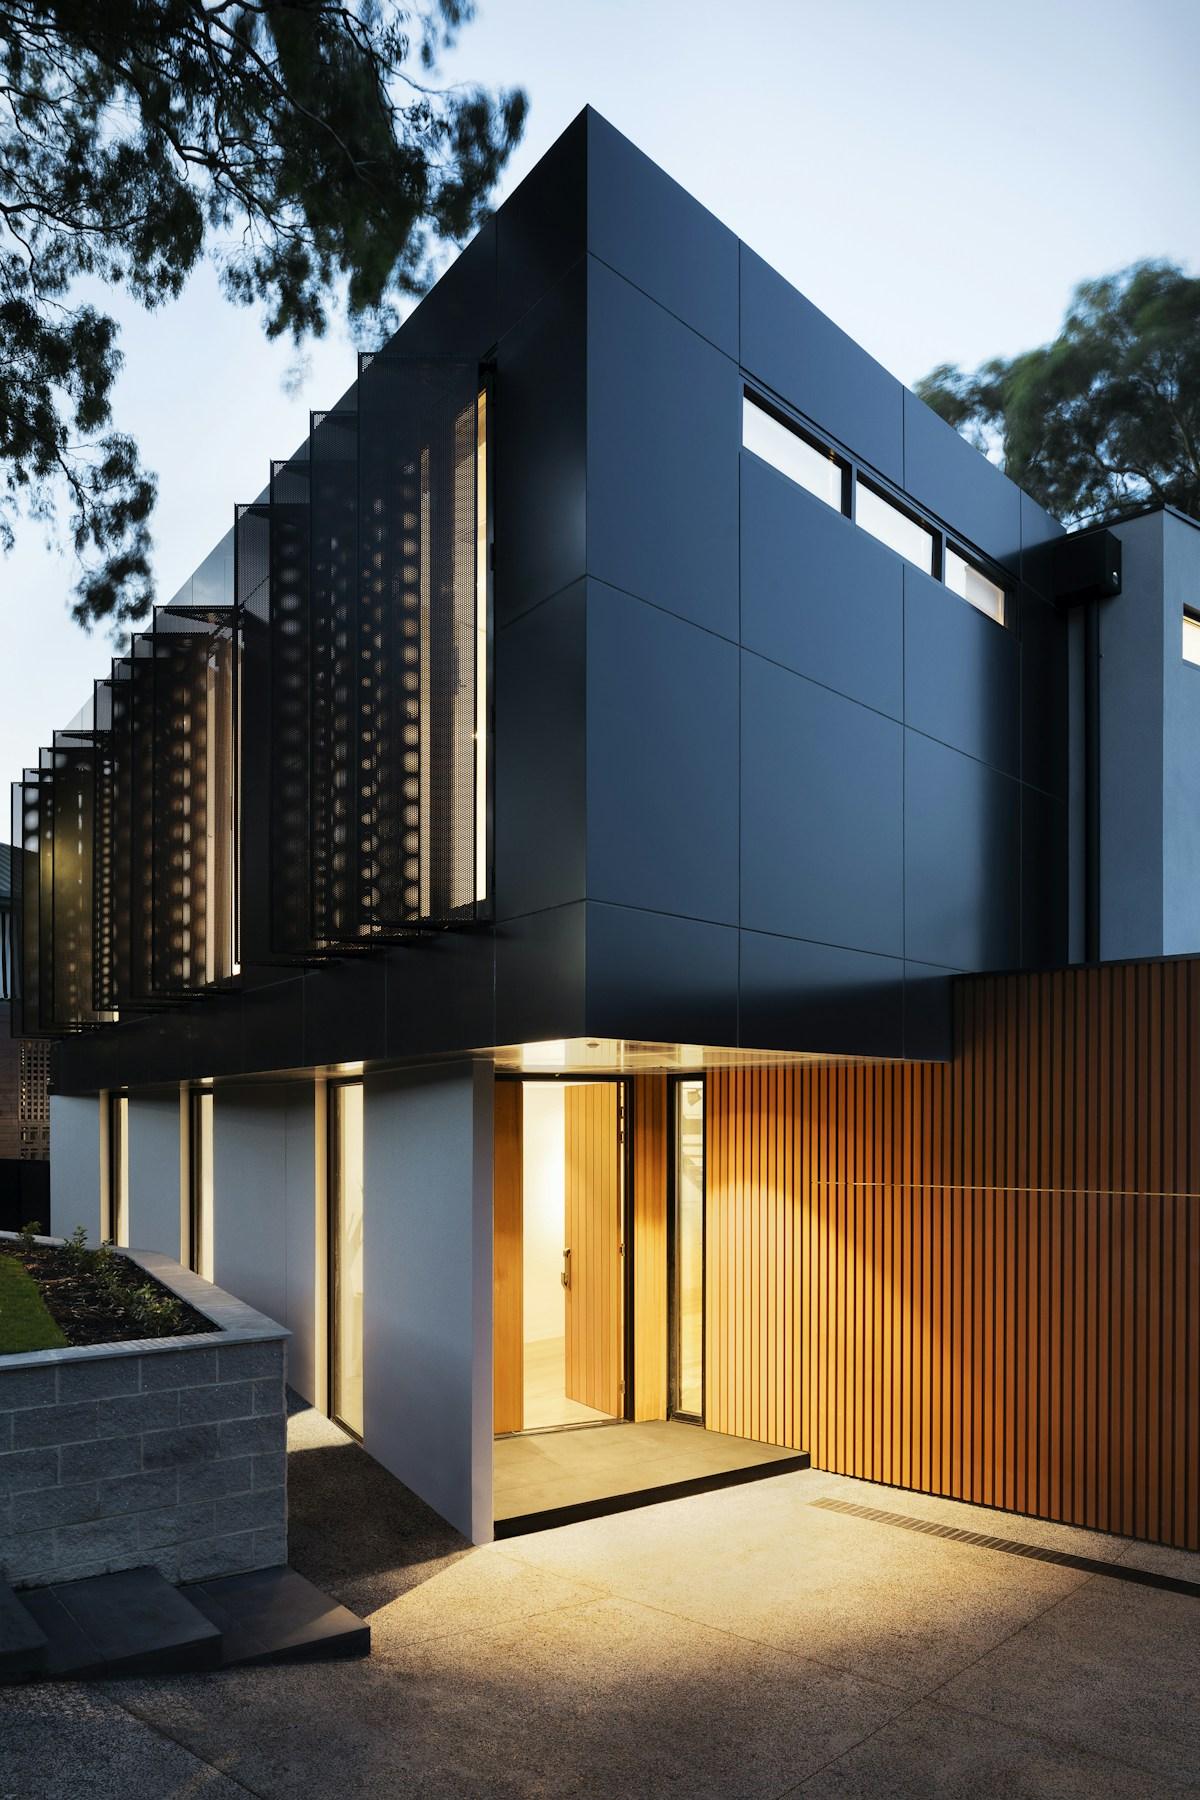 Outdoor Living
Special Needs & Accessible Design
Harlequin brings the same standard of luxury and craftsmanship to accessibility-focused remodeling — barrier-free bathrooms with roll-in showers and elegantly integrated grab bars, wider doorways and hallways, adaptive kitchen configurations, and aging-in-place solutions that blend invisibly into beautiful, dignified design. Every member of your household deserves a home built around their needs.
Begin Your Design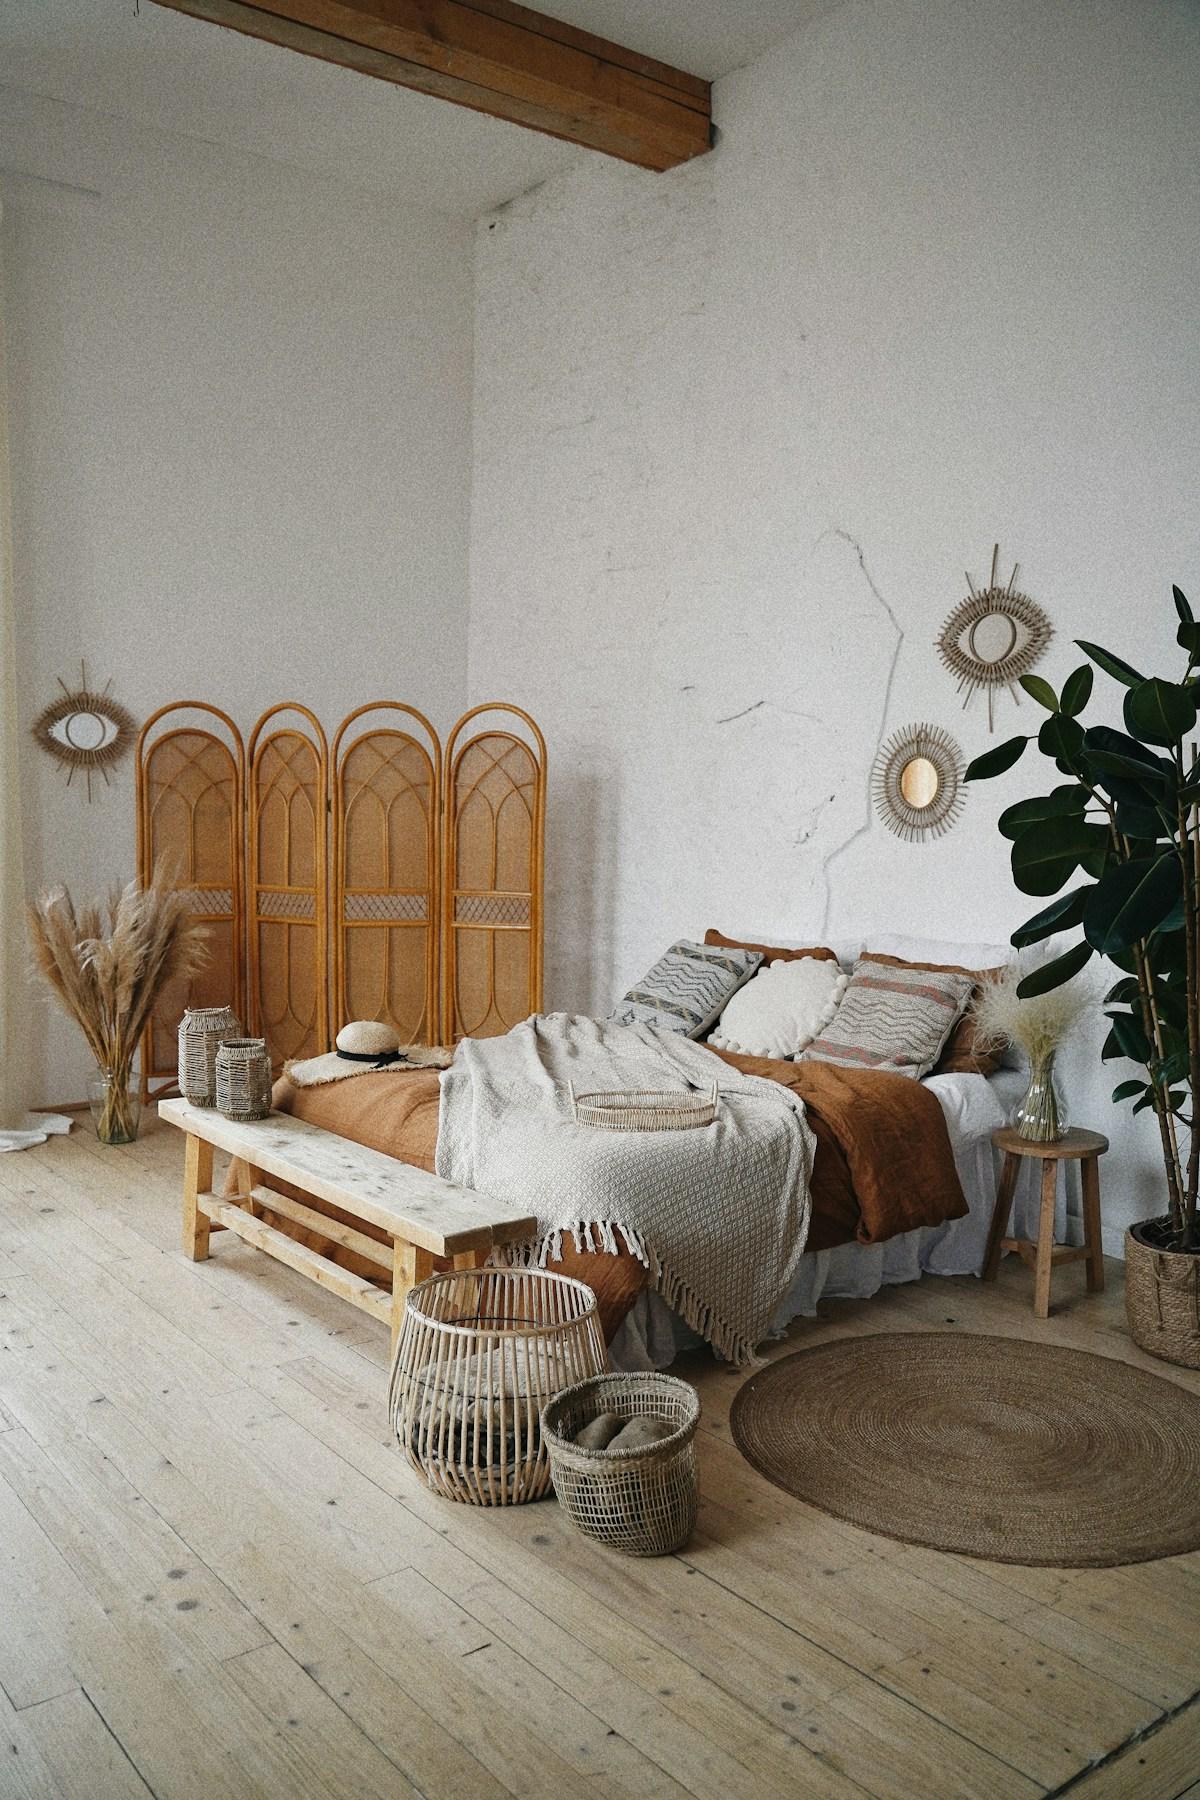 Accessible Design
Our Services Include
The most crucial element of any project. Harlequin partners with clients through phone calls, texts, email, and on-site meetings — keeping every stakeholder informed and every decision confident.
Our true specialty. Through thoughtful discussion and detailed field measurements, we explore every possibility — from kitchens and baths to closets and laundry rooms. Engineering services are provided when necessary.
We dig deep into the function and appearance of every space, creating photorealistic renderings so you can experience your remodel before a single tile is laid.
On and off-site, we accompany you — guiding selections from cabinetry to accessories, flooring, lighting, and plumbing. Harlequin assists with colour palettes and textures to bring your vision to life.
Our team of licensed trades, city inspections, vendor deliveries, and scheduling are fully coordinated by Harlequin. You always know who is coming and when — complete peace of mind from start to finish.
The Harlequin Process
It begins with an honest home visit to understand your space, goals, and pain points before anything is designed. A consultant then provides an approximate investment range and conceptual plans, with options like financing or adjusting scope if costs outrun the budget.
Once you approve the investment, the project enters the commitment phase: signing the contract with a 30% deposit to secure your timeline, backed by financing through trusted local banks. A deeper planning day follows, where the team reviews the plans and walks through their Sanctuary Shift process so design, architecture, and construction come together as one.
Your vision takes shape through showroom meetings, where the team guides you through materials, samples, and costs until your selections are final. A Field Day then locks in solutions and pricing, while behind the scenes they order materials, track deliveries, and manage permitting through to your start date.
With your trust in place, construction begins and a project manager stays in daily contact through the messy but essential groundwork. Then comes the rewarding part, as cabinets, finishes, and fixtures transform the space — ending with a Welcome Home walkthrough and a plan for 100% completion.
Trusted Vendor Partners
We work exclusively with industry-leading manufacturers — because the materials behind your remodel matter as much as the craftsmanship.
Additional vendor partnerships available upon request.